

Listing Courtesy of:  PrimeMLS / Listed By: Steve Lipkin, Coldwell Banker Hickok & Boardman - Contact: Phone: 802-846-8800
 PrimeMLS / Listed By: Steve Lipkin, Coldwell Banker Hickok & Boardman - Contact: Phone: 802-846-8800
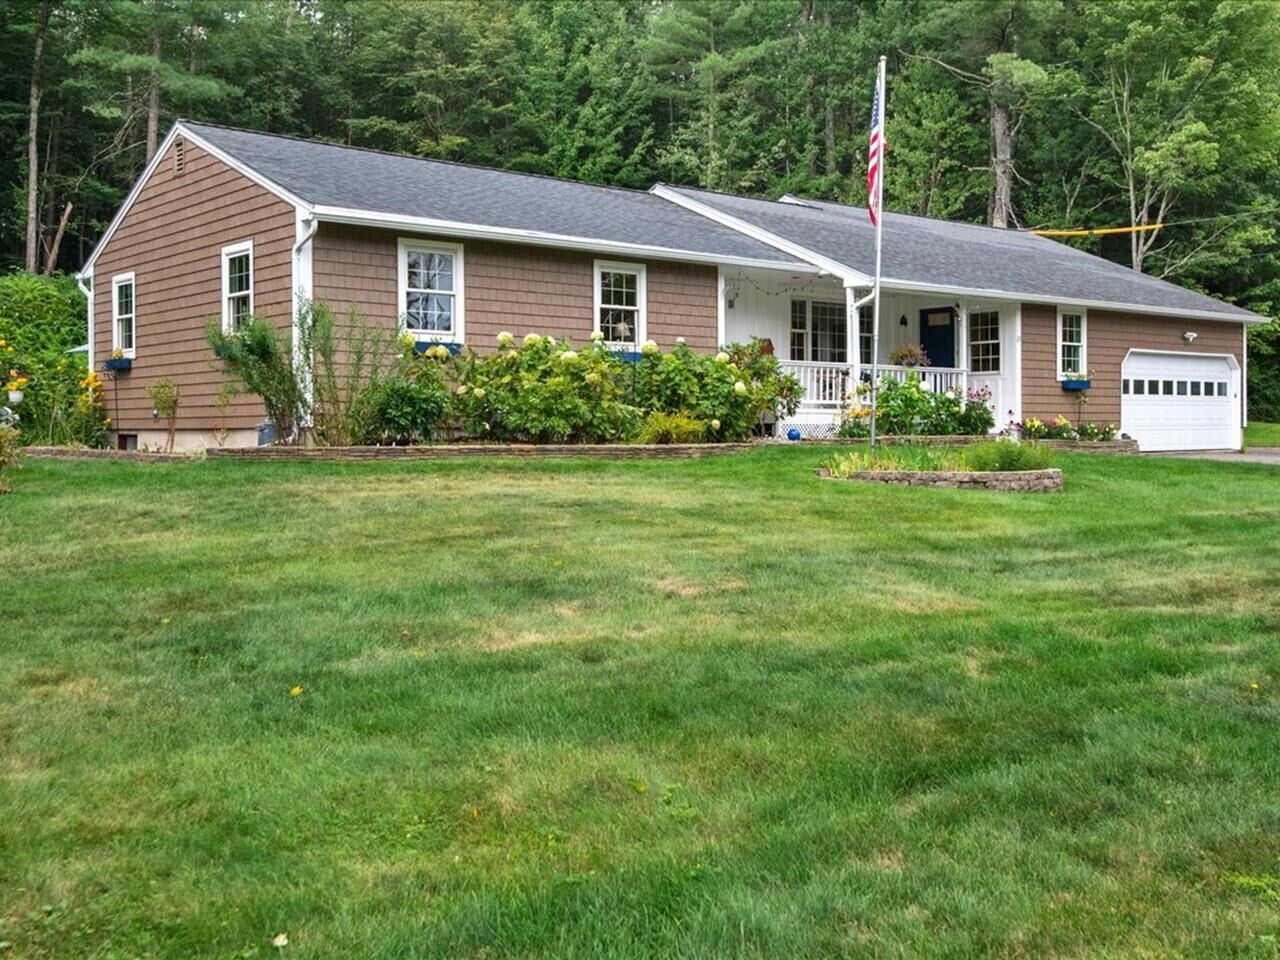
 13 Pinehurst Drive Jericho, VT 05465
Active
$698,000 (USD)
MLS #:
5108326
5108326
Lot Size
0.53 acres
0.53 acres
Type
Single-Family Home
Single-Family Home
Year Built
1969
1969
Style
W/Addition, Ranch
W/Addition, Ranch
School District
Chittenden East
Chittenden East
County
Chittenden County
Chittenden County
Listed By
Steve Lipkin, Coldwell Banker Hickok & Boardman, Contact: Phone: 802-846-8800
Source
PrimeMLS
Last checked Sep 4 2026 at 10:17 PM GMT+0000
PrimeMLS
Last checked Sep 4 2026 at 10:17 PM GMT+0000
Bathroom Details
- Full Bathrooms: 2
- 3/4 Bathroom: 1
Interior Features
- Dining Area
- Kitchen Island
- Blinds
- Smart Thermostat
- Programmable Thermostat
- Primary Br W/ Ba
- Ceiling Fan(s)
Lot Information
- Landscaped
- Near School(s)
- Neighborhood
Property Features
- Foundation: Poured Concrete
Heating and Cooling
- Hot Air
- Natural Gas
- Vented Gas Heater
- Other
Basement Information
- Full
- Other
- Partially Finished
Flooring
- Hardwood
- Vinyl
- Tile
- Manufactured
- Vinyl Plank
Exterior Features
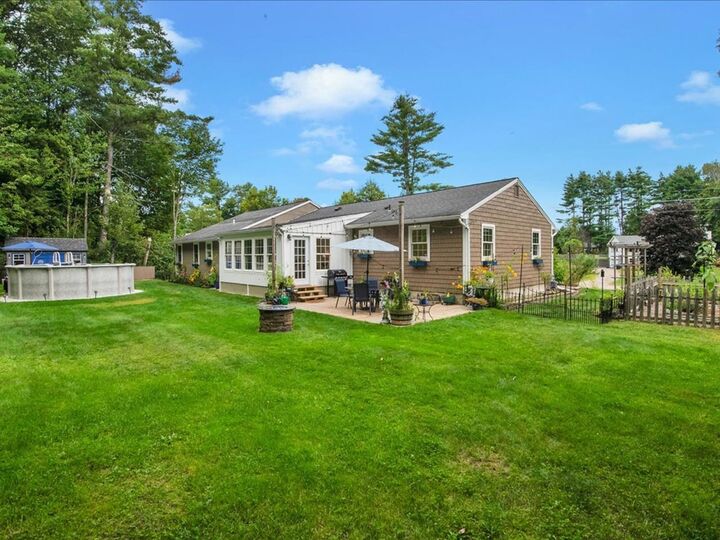
- Garden
- Patio
- Shed
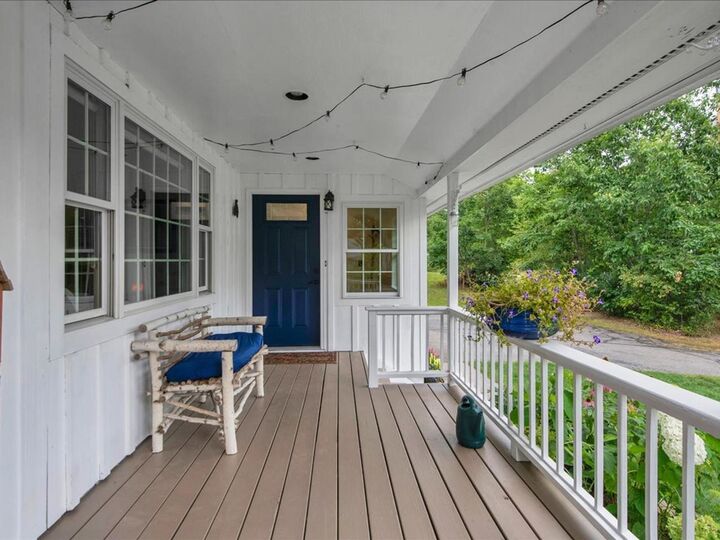
- Covered Porch
- Heated Porch
- Energy Star Qual Windows
- Enclosed Porch
- Energy Star Qual Doors
- Above Ground Pool
- Dog Fence
- Full Fence
- Roof: Architectural Shingle
Utility Information
- Utilities: Cable Available
- Sewer: 1000 Gallon, Septic Tank
- Fuel: Gas
School Information
- Elementary School: Jericho Elementary School
- Middle School: Browns River Middle Usd #17
- High School: Mt.mansfie
Parking
- Garage
- Driveway
Stories
- One
Living Area
- 2,306 sqft
Additional Information: Hickok & Boardman | Phone: 802-846-8800
Location
Disclaimer: © 2026 PrimeMLS, Inc. All rights reserved. This information is deemed reliable, but not guaranteed. The data relating to real estate displayed on this display comes in part from the IDX Program of PrimeMLS. The information being provided is for consumers’ personal, non-commercial use and may not be used for any purpose other than to identify prospective properties consumers may be interested in purchasing. Data last updated 9/4/26 15:17
 © 2026 PrimeMLS, Inc. All rights reserved. This information is deemed reliable, but not guaranteed. The data relating to real estate displayed on this display comes in part from the IDX Program of PrimeMLS. The information being provided is for consumers’ personal, non-commercial use and may not be used for any purpose other than to identify prospective properties consumers may be interested in purchasing. Data last updated 9/4/26 15:17


Description